


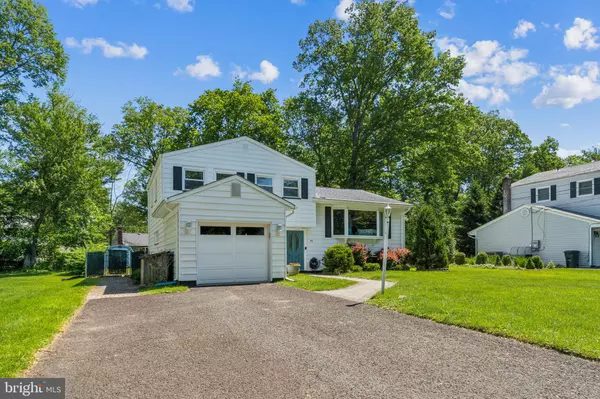
Bought with NON MEMBER • Non Subscribing Office
For more information regarding the value of a property, please contact us for a free consultation.
76 BRIARWOOD DR E Berkeley Heights, NJ 07922
Want to know what your home might be worth? Contact us for a FREE valuation!

Our team is ready to help you sell your home for the highest possible price ASAP
Key Details
Sold Price $825,000
Property Type Single Family Home
Sub Type Detached
Listing Status Sold
Purchase Type For Sale
Square Footage 1,912 sqft
Price per Sqft $431
Subdivision None Available
MLS Listing ID NJUN2000404
Sold Date 07/25/25
Style Split Level
Bedrooms 4
Full Baths 2
Half Baths 1
HOA Y/N N
Abv Grd Liv Area 1,912
Year Built 1960
Available Date 2025-05-30
Annual Tax Amount $11,922
Tax Year 2024
Lot Size 0.281 Acres
Acres 0.28
Lot Dimensions 0.00 x 0.00
Property Sub-Type Detached
Source BRIGHT
Property Description
This updated and spacious 4-bedroom, 2.5-bathroom home at 76 Briarwood Drive East offers a blend of comfort and convenience in a serene neighborhood. The newer eat-in kitchen features white cabinetry, granite countertops with seating, and an open layout connecting seamlessly to the dining and living areas. The main floor boasts newer flooring, a powder room, a family room, a laundry area, and an office space/Bedroom ideal for remote work or study. Upstairs, the primary bedroom includes a full bath, and the home is equipped with hardwood flooring, newer windows. Located on a quiet street close to town, dining, schools, and NYC train/bus access, this home is move-in ready and won't last long.
Location
State NJ
County Union
Area Berkeley Heights Twp (22001)
Zoning RES
Rooms
Basement Unfinished
Main Level Bedrooms 1
Interior
Hot Water Natural Gas
Heating Forced Air
Cooling Central A/C
Flooring Carpet, Wood
Equipment Stove, Washer, Dryer
Fireplace N
Appliance Stove, Washer, Dryer
Heat Source Natural Gas
Laundry Main Floor
Exterior
Parking Features Garage - Front Entry
Garage Spaces 1.0
Utilities Available Natural Gas Available, Electric Available, Phone Available
Water Access N
Roof Type Architectural Shingle
Accessibility None
Attached Garage 1
Total Parking Spaces 1
Garage Y
Private Pool No
Building
Story 3
Foundation Block
Above Ground Finished SqFt 1912
Sewer Public Sewer
Water Public
Architectural Style Split Level
Level or Stories 3
Additional Building Above Grade, Below Grade
New Construction N
Schools
Elementary Schools Mary Kay Mcmillin Early Childhood Center
Middle Schools Columbia M.S.
High Schools Governor Livingston H.S.
School District Berkeley Heights Schools
Others
Senior Community No
Tax ID 01-00803-00017
Ownership Fee Simple
SqFt Source 1912
Acceptable Financing Cash, Conventional, FHA, VA
Listing Terms Cash, Conventional, FHA, VA
Financing Cash,Conventional,FHA,VA
Special Listing Condition Standard
Read Less

NEARBY SCHOOLS & BUSINESSES
GET MORE INFORMATION